

2238 S Nile ST, Denver, CO 80228
See all 50 photos
2238 S Nile ST, Denver, CO 80228,Video Tour
2238 S Nile ST, Denver, CO 80228
REQUEST A TOUR If you would like to see this home without being there in person, select the "Virtual Tour" option and your agent will contact you to discuss available opportunities.
In-PersonVirtual Tour
$ 1,195,000
Est. payment /mo
Active

2238 S Nile ST Denver, CO 80228

5 Beds

4.25 Baths

3,764 SqFt


UPDATED:

Key Details

Property Type Single Family Home

Sub Type Single Family Residence

Listing Status Active

Purchase Type For Sale

Square Footage 3,764 sqft

Price per Sqft $317

Subdivision Solterra

MLS Listing ID 7508478

Style Spanish

Bedrooms 5

Full Baths 3

Half Baths 1

Three Quarter Bath 1

HOA Fees $250/ann

HOA Y/N Yes

Abv Grd Liv Area 2,605

Year Built 2016

Annual Tax Amount $10,256

Tax Year 2025

Lot Size 6,926 Sqft

Acres 0.16

Property Sub-Type Single Family Residence

Source recolorado

Property Description

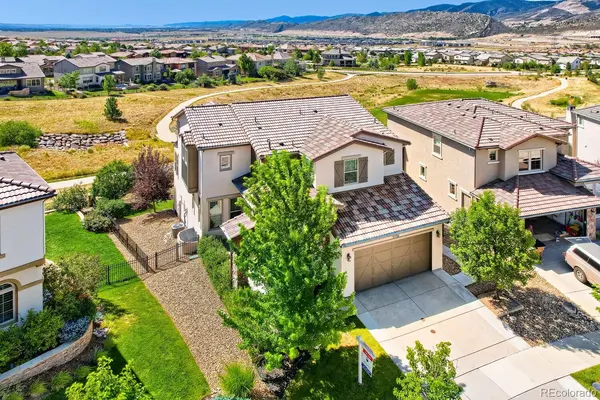
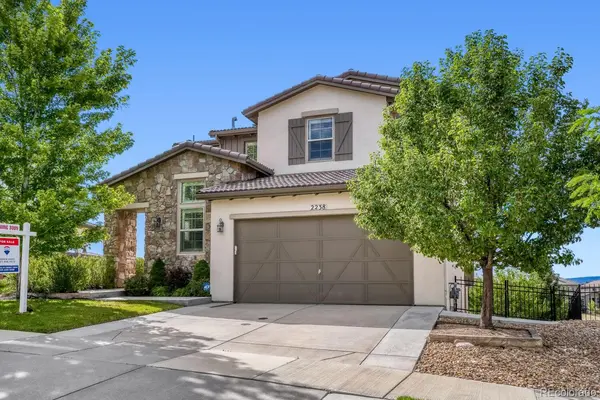
Mountain views, greenbelt privacy, and a beautifully updated interior set this Cardel Casella apart in the heart of Solterra. Perfectly positioned on a premium lot backing to open space, this move-in-ready home combines one of Solterra's most desirable settings with a floor plan designed for both everyday living and entertaining. The light-filled main level centers around an impressive updated kitchen with an oversized island, opening seamlessly to the great room with fireplace and generous dining spaces. A private main-floor office provides a quiet and comfortable place to work from home. Upstairs, the spacious primary suite offers a relaxing retreat, while a secondary en suite bedroom plus two additional bedrooms connected by a Jack-and-Jill bath provide exceptional flexibility. The conveniently located upper-level laundry completes the second floor. The professionally finished walk-out basement adds another dimension to the home with a large recreation room, fifth bedroom and ¾ bath- ideal for guests, extended family, a home gym or additional entertaining space. Outdoors is where this property truly shines. Enjoy Colorado sunrises and Front Range views from the elevated deck, or step out from the walk-out basement to a private lower patio surrounded by mature landscaping and open green space. Additional highlights include a three-car attached garage and plantation shutters throughout the main and upper levels. Solterra residents enjoy The Retreat clubhouse, infinity pool, tennis courts, parks, playgrounds and miles of trails, all just minutes from Red Rocks, Morrison, Golden, Green Mountain, downtown Denver and convenient mountain access. A rare combination of privacy, views, space and location in one of Solterra's signature Cardel floor plans.

Location

State CO

County Jefferson

Rooms

Basement Crawl Space, Finished, Sump Pump, Walk-Out Access

Interior

Interior Features Audio/Video Controls, Built-in Features, Eat-in Kitchen, Five Piece Bath, Granite Counters, High Speed Internet, Jack & Jill Bathroom, Kitchen Island, Open Floorplan, Pantry, Primary Suite, Radon Mitigation System, Smoke Free, Walk-In Closet(s)

Heating Forced Air

Cooling Central Air

Flooring Carpet, Wood

Fireplaces Number 1

Fireplaces Type Gas, Gas Log, Great Room

Fireplace Y

Appliance Convection Oven, Cooktop, Dishwasher, Disposal, Dryer, Microwave, Range Hood, Refrigerator, Self Cleaning Oven, Sump Pump, Washer, Water Softener

Laundry Sink, In Unit

Exterior

Exterior Feature Private Yard

Parking Features Storage, Tandem

Garage Spaces 3.0

Fence Partial

View Mountain(s), Valley

Roof Type Spanish Tile

Total Parking Spaces 3

Garage Yes

Building

Lot Description Greenbelt, Irrigated, Landscaped, Sprinklers In Front, Sprinklers In Rear

Foundation Slab

Sewer Public Sewer

Water Public

Level or Stories Two

Structure Type Frame,Rock,Stucco

Schools

Elementary Schools Rooney Ranch

Middle Schools Dunstan

High Schools Green Mountain

School District Jefferson County R-1

Others

Senior Community No

Ownership Corporation/Trust

Acceptable Financing Cash, Conventional, FHA, Jumbo, VA Loan

Listing Terms Cash, Conventional, FHA, Jumbo, VA Loan

Special Listing Condition None

Pets Allowed Cats OK, Dogs OK

Virtual Tour https://www.zillow.com/view-imx/5dcd08ab-ed31-4a8f-ac2a-b3851b5dcbdd?setAttribution=mls&wl=true&initialViewType=pano


REColorado (REColorado MLS)
Listed by RE/MAX of Cherry Creek

NEARBY SCHOOLS & PROPERTIES

Beate Hybinette

Beate Hybinette

Global Real Estate Advisor License ID: FA100089629

+1(303) 908-8944

GET MORE INFORMATION

Name
Phone*
Message
Go tour this home

2238 S Nile ST