


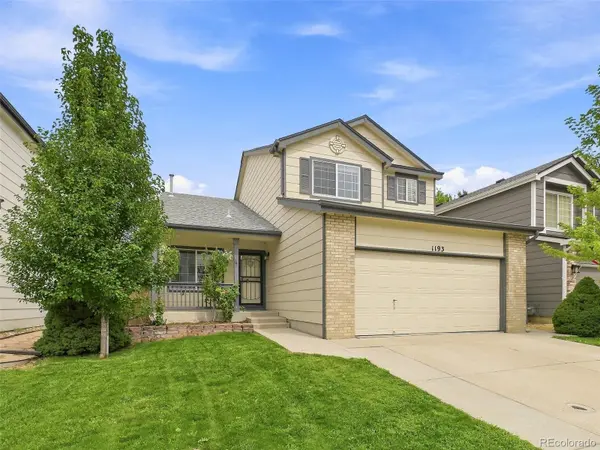


1193 Timbervale TRL Highlands Ranch, CO 80129
6 Beds
3.75 Baths
2,640 SqFt
UPDATED:
Key Details
Property Type Single Family Home
Sub Type Single Family Residence
Listing Status Coming Soon
Purchase Type For Sale
Square Footage 2,640 sqft
Price per Sqft $246
Subdivision Highlands Ranch Westridge
MLS Listing ID 7281200
Bedrooms 6
Full Baths 3
Three Quarter Bath 1
HOA Fees $174/qua
HOA Y/N Yes
Abv Grd Liv Area 2,115
Year Built 1999
Annual Tax Amount $4,272
Tax Year 1999
Lot Size 4,051 Sqft
Acres 0.09
Property Sub-Type Single Family Residence
Source recolorado
Property Description
And then there is the Highlands Ranch lifestyle. Residents have access to four recreation centers with indoor /outdoor pools, fitness facilities and tennis courts, along with the parks, trails and open spaces that make it easy to get outside and enjoy Colorado.
With convenient access to Highlands Ranch Parkway, Kendrick Castillo Parkway and C-470, commuting and weekend getaways are both within easy reach. The foothills, shopping, dining and everything Highlands Ranch has to offer are close at hand.
A home with the space to grow, the flexibility to fit different stages of life, and the opportunity to make it your own.
Location
State CO
County Douglas
Rooms
Basement Finished, Partial
Main Level Bedrooms 1
Interior
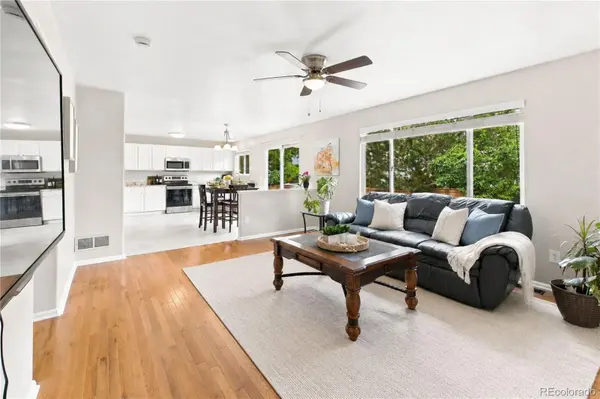
Interior Features Ceiling Fan(s), Five Piece Bath, Granite Counters, Vaulted Ceiling(s)
Heating Forced Air, Natural Gas
Cooling Central Air
Flooring Parquet, Tile
Fireplaces Number 1
Fireplaces Type Family Room, Gas
Fireplace Y
Appliance Dishwasher, Disposal, Dryer, Microwave, Range, Washer
Laundry In Unit
Exterior
Exterior Feature Private Yard
Garage Spaces 2.0
Fence Full
Utilities Available Electricity Connected, Natural Gas Connected
Roof Type Composition
Total Parking Spaces 2
Garage Yes
Building
Lot Description Sprinklers In Front, Sprinklers In Rear
Sewer Public Sewer
Water Public
Level or Stories Two
Structure Type Brick,Concrete,Wood Siding
Schools
Elementary Schools Eldorado
Middle Schools Ranch View
High Schools Thunderridge
School District Douglas Re-1
Others
Senior Community No
Ownership Individual
Acceptable Financing Cash, Conventional
Listing Terms Cash, Conventional
Special Listing Condition None
Pets Allowed Cats OK, Dogs OK

6455 S. Yosemite St., Suite 500 Greenwood Village, CO 80111 USA
NEARBY SCHOOLS & PROPERTIES
GET MORE INFORMATION