
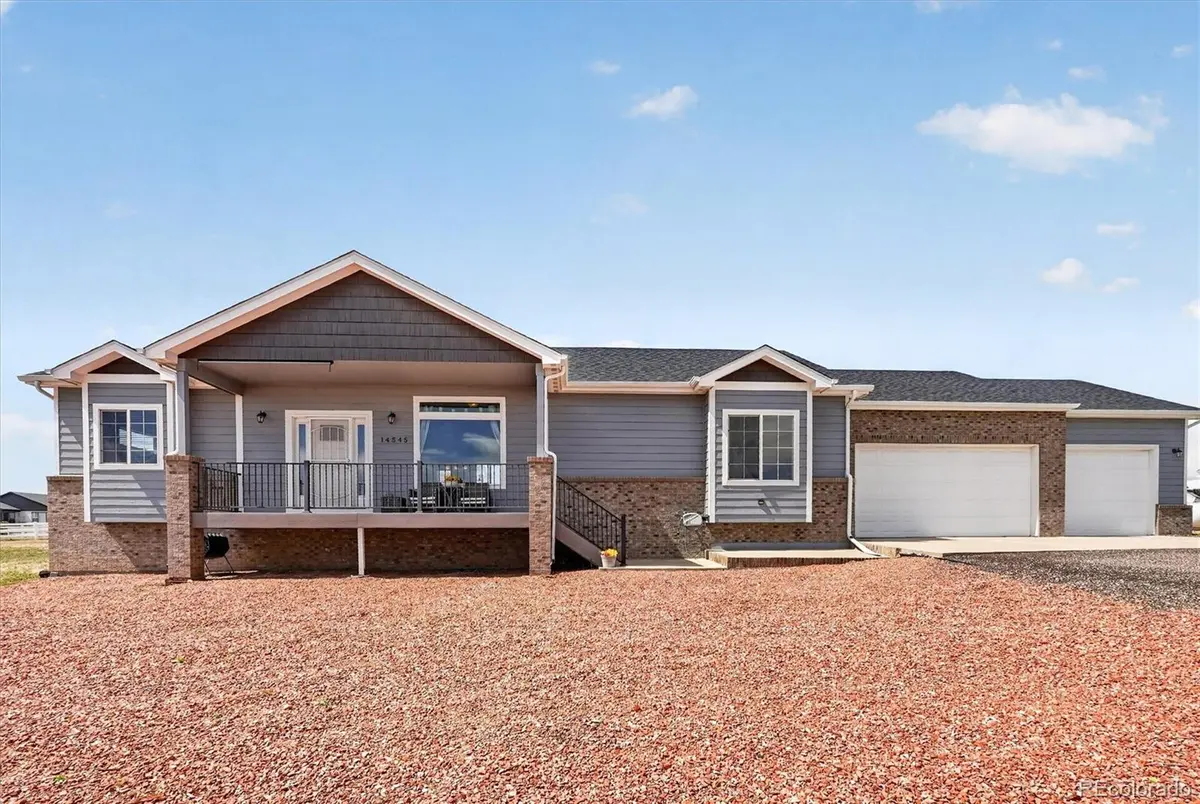

14545 Barksdaly WAY Hudson, CO 80643
3 Beds
2 Baths
3,666 SqFt
UPDATED:
Key Details
Property Type Single Family Home
Sub Type Single Family Residence
Listing Status Coming Soon
Purchase Type For Sale
Square Footage 3,666 sqft
Price per Sqft $195
Subdivision Cavanaugh Heights
MLS Listing ID 7319453
Bedrooms 3
Full Baths 2
HOA Fees $330/qua
HOA Y/N Yes
Abv Grd Liv Area 1,853
Year Built 2015
Annual Tax Amount $4,988
Tax Year 2025
Lot Size 1.000 Acres
Acres 1.0
Property Sub-Type Single Family Residence
Source recolorado
Property Description
Step out back and you'll find that the full yard is xeriscaped making for easy upkeep! You'll also find a fire pit and a fully fenced in dog run. The covered patio is perfect for backyard BBQing or enjoying the snowfall and storms!
Head downstairs and you'll find the full basement that is ready for your finishing touch!
Cavanaugh Hills is where you find your peace and quiet, just far enough from the city to enjoy amazing views, a full acre of land, but still just 15 minutes from Brighton!
Truly move-in ready with new siding, gutters and roof in 2025! Schedule your showing today!
Location
State CO
County Adams
Zoning P-U-D
Rooms
Basement Unfinished
Main Level Bedrooms 3
Interior
Interior Features Eat-in Kitchen, Granite Counters, Kitchen Island, Open Floorplan, Primary Suite
Heating Forced Air
Cooling Central Air
Flooring Carpet, Tile, Wood
Fireplaces Number 1
Fireplaces Type Electric, Family Room
Fireplace Y
Appliance Dishwasher, Disposal, Dryer, Microwave, Oven, Refrigerator, Washer
Laundry In Unit
Exterior
Exterior Feature Dog Run, Fire Pit, Private Yard, Rain Gutters
Parking Features Concrete, Oversized
Garage Spaces 3.0
Fence Partial
View Plains
Roof Type Shingle
Total Parking Spaces 3
Garage Yes
Building
Lot Description Cul-De-Sac, Landscaped
Sewer Septic Tank
Water Shared Well
Level or Stories One
Structure Type Brick,Frame,Wood Siding
Schools
Elementary Schools Mary E Pennock
Middle Schools Overland Trail
High Schools Brighton
School District School District 27-J
Others
Senior Community No
Ownership Individual
Acceptable Financing Cash, Conventional, FHA, Other, VA Loan
Listing Terms Cash, Conventional, FHA, Other, VA Loan
Special Listing Condition None

6455 S. Yosemite St., Suite 500 Greenwood Village, CO 80111 USA
NEARBY SCHOOLS & PROPERTIES
GET MORE INFORMATION