

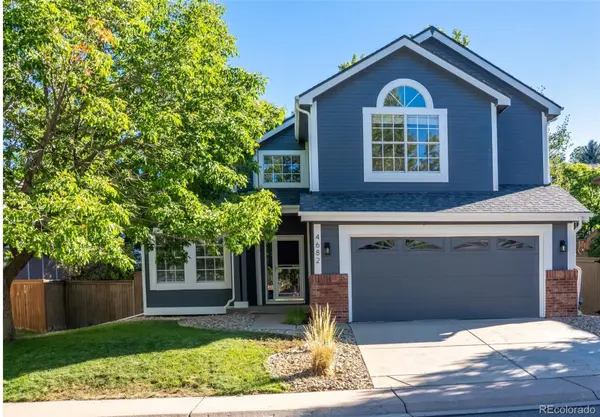



4682 N Blazingstar TRL Castle Rock, CO 80109
4 Beds
3 Baths
2,746 SqFt
UPDATED:
Key Details
Property Type Single Family Home
Sub Type Single Family Residence
Listing Status Coming Soon
Purchase Type For Sale
Square Footage 2,746 sqft
Price per Sqft $207
Subdivision The Meadows
MLS Listing ID 2789862
Bedrooms 4
Full Baths 1
Half Baths 1
Three Quarter Bath 2
HOA Fees $262/Semi-Annually
HOA Y/N Yes
Abv Grd Liv Area 1,878
Year Built 1992
Annual Tax Amount $3,872
Tax Year 2025
Lot Size 6,490 Sqft
Acres 0.15
Property Sub-Type Single Family Residence
Source recolorado
Property Description
The showstopper is the completely reimagined primary bathroom—not simply updated, but thoughtfully reconfigured for modern living. A custom pocket door creates privacy, an additional sink vanity makes sharing the space easy, and the custom spa-like shower delivers a true retreat at the end of the day.
Downstairs, the finished basement expands the living space with an additional guest room, entertaining area and mini bar with beverage refrigerator—ideal for movie nights, guests, game days or hosting friends.
Outside, the oversized stamped-concrete patio creates an exceptional extension of the living space, surrounded by mature shade trees and a private, serene setting. Fresh exterior paint adds to the home's curb appeal, while a dedicated space with electrical provides the perfect opportunity for a future hot tub.
And then there's the location. Enjoy all that The Meadows in Castle Rock has to offer, walkable to Meadow View Elementary, Castle Rock Middle and Castle View High School, Butterfield Park and miles of hiking and biking trails. When it's time for dinner, shopping or a night out, trendy Downtown Castle Rock is just minutes away.
A home that delivers the space, updates, natural beauty and location for enjoying everything Castle Rock living has to offer.
Location
State CO
County Douglas
Rooms
Basement Finished, Partial
Interior
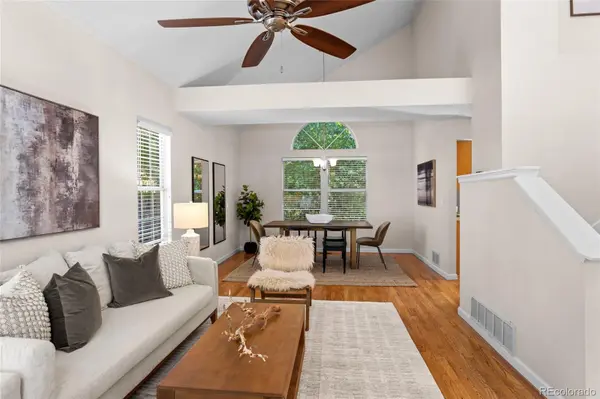
Interior Features Breakfast Bar, Ceiling Fan(s), Eat-in Kitchen, High Ceilings, Primary Suite, Smoke Free
Heating Forced Air, Natural Gas
Cooling Central Air
Flooring Carpet, Tile, Wood
Fireplaces Number 1
Fireplaces Type Family Room, Gas
Fireplace Y
Appliance Bar Fridge, Dishwasher, Dryer, Microwave, Range, Refrigerator, Sump Pump, Washer
Exterior
Exterior Feature Private Yard
Garage Spaces 2.0
Fence Full
Roof Type Composition
Total Parking Spaces 2
Garage Yes
Building
Sewer Public Sewer
Water Public
Level or Stories Two
Structure Type Brick,Frame,Wood Siding
Schools
Elementary Schools Meadow View
Middle Schools Castle Rock
High Schools Castle View
School District Douglas Re-1
Others
Senior Community No
Ownership Individual
Acceptable Financing Cash, Conventional, FHA, VA Loan
Listing Terms Cash, Conventional, FHA, VA Loan
Special Listing Condition None
Virtual Tour https://view.spiro.media/order/58c5c5dc-5d78-4e7f-3e96-08deff79853d?version=38_055&branding=true

6455 S. Yosemite St., Suite 500 Greenwood Village, CO 80111 USA
NEARBY SCHOOLS & PROPERTIES
GET MORE INFORMATION