


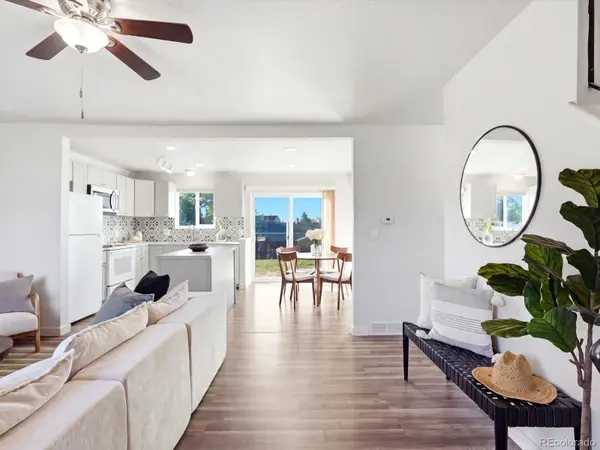

4363 S Eagle CIR Aurora, CO 80015
6 Beds
3 Baths
2,136 SqFt
UPDATED:
Key Details
Property Type Single Family Home
Sub Type Single Family Residence
Listing Status Coming Soon
Purchase Type For Sale
Square Footage 2,136 sqft
Price per Sqft $222
Subdivision Pheasant Run
MLS Listing ID 1785851
Bedrooms 6
Three Quarter Bath 4
HOA Y/N No
Abv Grd Liv Area 1,296
Year Built 1972
Annual Tax Amount $2,976
Tax Year 2025
Lot Size 7,231 Sqft
Acres 0.17
Property Sub-Type Single Family Residence
Source recolorado
Property Description
From the moment you step inside, you'll appreciate the bright, welcoming layout, abundant natural light, spacious bedrooms, and thoughtful modern updates throughout. The remodeled kitchen is the heart of the home, featuring beautiful cabinetry, a large center island, stylish backsplash, and plenty of counter space, perfect for everyday living, gathering with friends, and entertaining.
Upstairs, you'll find generously sized bedrooms, including two bedrooms with their own private en-suite bathrooms, offering flexibility and privacy for family members or guests. The fully finished basement provides even more living space and features a second kitchenette with a full-sized refrigerator, sink, and cabinetry. Whether you need a guest suite, recreation room, entertaining space, home office, or additional living area, the possibilities are endless.
Step outside to an expansive backyard that is truly a blank canvas waiting for your vision. Create your own private oasis with a lush garden, outdoor dining area, fire pit, play space, or the perfect place to relax and entertain. There is plenty of room to make the outdoor space uniquely yours and create the backyard you've always envisioned.
With its generous floor plan, thoughtful updates, incredible flexibility, and fantastic location, this home offers the space and versatility you've been looking for. Enjoy easy access to Cherry Creek Reservoir, shopping, dining, parks, and everything the surrounding area has to offer, all while being part of the highly regarded Cherry Creek School District. This is a home that truly has room for everyone and room to grow.
Location
State CO
County Arapahoe
Rooms
Basement Finished, Full
Main Level Bedrooms 2
Interior
Interior Features Eat-in Kitchen, Kitchen Island, Open Floorplan, Primary Suite
Heating Forced Air
Cooling Central Air
Flooring Carpet, Tile, Vinyl
Fireplace N
Appliance Bar Fridge, Cooktop, Dishwasher, Disposal, Dryer, Microwave, Oven, Refrigerator, Washer
Exterior
Exterior Feature Private Yard
Parking Features Concrete
Garage Spaces 2.0
Fence Full
Roof Type Composition
Total Parking Spaces 2
Garage Yes
Building
Sewer Public Sewer
Water Public
Level or Stories Two
Structure Type Brick,Frame,Wood Siding
Schools
Elementary Schools Sagebrush
Middle Schools Laredo
High Schools Smoky Hill
School District Cherry Creek 5
Others
Senior Community No
Ownership Corporation/Trust
Acceptable Financing Cash, Conventional, FHA, Jumbo, VA Loan
Listing Terms Cash, Conventional, FHA, Jumbo, VA Loan
Special Listing Condition None
Virtual Tour https://www.zillow.com/view-imx/c7bffc65-36e0-4990-9972-e5fca6a614d4?setAttribution=mls&wl=true&initialViewType=pano

6455 S. Yosemite St., Suite 500 Greenwood Village, CO 80111 USA
NEARBY SCHOOLS & PROPERTIES
GET MORE INFORMATION