


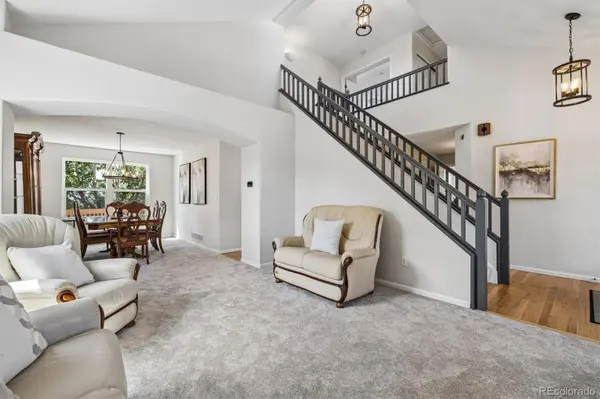


10767 Pikeview LN Parker, CO 80138
4 Beds
3.25 Baths
3,211 SqFt
Open House
Sat Sep 12, 1:30pm - 3:30pm
UPDATED:
Key Details
Property Type Single Family Home
Sub Type Single Family Residence
Listing Status Coming Soon
Purchase Type For Sale
Square Footage 3,211 sqft
Price per Sqft $202
Subdivision Parker Vista
MLS Listing ID 4658546
Style Traditional
Bedrooms 4
Full Baths 2
Half Baths 1
Three Quarter Bath 1
HOA Fees $75/mo
HOA Y/N Yes
Abv Grd Liv Area 2,161
Year Built 1999
Annual Tax Amount $4,140
Tax Year 2025
Lot Size 8,146 Sqft
Acres 0.19
Property Sub-Type Single Family Residence
Source recolorado
Property Description
The updated kitchen features white cabinetry, granite countertops, a center island, pantry, and LG stainless steel appliances. A sunny breakfast nook opens to the deck and connects naturally to the family room. Here, a brick gas fireplace and built-in cabinetry create a warm and inviting space.
An updated powder room and spacious laundry room complete the main level. Upstairs, the primary suite is a wonderful place to wake up to beautiful Front Range views. It also features a five-piece bath and walk-in closet. Three additional bedrooms provide plenty of space for family, guests, or a home office.
The walkout basement gives you even more room to make your own. There is a 3/4 bath, extensive built-in storage, integrated wine storage, and a workshop with built-in counters. The remaining space can easily become a gym, office, hobby area, or additional entertaining space.
Outside, two expansive decks give you plenty of room to enjoy the Colorado outdoors. Have your morning coffee overlooking the mountains, enjoy dinner outside, or simply relax and watch the sunset. Custom pathways wind through mature landscaping, while a peaceful water feature and garden space make the backyard feel like a private retreat.
Recent improvements include new carpet, exterior paint with a six-year warranty, reverse osmosis drinking water home filtration system, a smart thermostat with multi-room sensors, serviced HVAC, BAM Fiber internet, and new deck stairs. Downtown Parker, O'Brien Park and Pool, trails, restaurants, shopping, and PACE are all just minutes away.
Location
State CO
County Douglas
Rooms
Basement Bath/Stubbed, Daylight, Exterior Entry, Full, Sump Pump, Unfinished, Walk-Out Access
Interior
Interior Features Breakfast Bar, Built-in Features, Ceiling Fan(s), Eat-in Kitchen, Five Piece Bath, Granite Counters, High Ceilings, High Speed Internet, Kitchen Island, Laminate Counters, Open Floorplan, Pantry, Primary Suite, Radon Mitigation System, Smoke Free, Hot Tub, Vaulted Ceiling(s), Walk-In Closet(s)
Heating Forced Air, Natural Gas
Cooling Attic Fan, Central Air
Flooring Carpet, Tile, Vinyl, Wood
Fireplaces Number 1
Fireplaces Type Family Room
Fireplace Y
Appliance Dishwasher, Disposal, Dryer, Gas Water Heater, Microwave, Oven, Range, Range Hood, Refrigerator, Self Cleaning Oven, Sump Pump, Washer, Water Purifier
Laundry Sink, In Unit
Exterior
Exterior Feature Balcony, Dog Run, Garden, Gas Grill, Lighting, Private Yard, Rain Gutters, Spa/Hot Tub, Water Feature
Parking Features Concrete, Finished Garage, Lighted
Garage Spaces 3.0
Fence Partial
Utilities Available Electricity Connected, Natural Gas Connected
View Mountain(s)
Roof Type Shingle
Total Parking Spaces 3
Garage Yes
Building
Lot Description Cul-De-Sac, Irrigated, Landscaped, Sprinklers In Front, Sprinklers In Rear
Foundation Slab
Sewer Public Sewer
Water Public
Level or Stories Two
Structure Type Brick,Wood Siding
Schools
Elementary Schools Pioneer
Middle Schools Cimarron
High Schools Legend
School District Douglas Re-1
Others
Senior Community No
Ownership Individual
Acceptable Financing Cash, Conventional, FHA, Jumbo
Listing Terms Cash, Conventional, FHA, Jumbo
Special Listing Condition None
Pets Allowed Cats OK, Dogs OK

6455 S. Yosemite St., Suite 500 Greenwood Village, CO 80111 USA
NEARBY SCHOOLS & PROPERTIES
GET MORE INFORMATION