

$477,000
$475,000
0.4%For more information regarding the value of a property, please contact us for a free consultation.
3595 E 89th AVE Thornton, CO 80229
5 Beds
1.75 Baths
1,760 SqFt
Key Details
Sold Price $477,000
Property Type Single Family Home
Sub Type Single Family Residence
Listing Status Sold
Purchase Type For Sale
Square Footage 1,760 sqft
Price per Sqft $271
Subdivision Thornton Valley East
MLS Listing ID 6136788
Sold Date 09/14/26
Bedrooms 5
Full Baths 1
Three Quarter Bath 1
HOA Y/N No
Abv Grd Liv Area 896
Year Built 1977
Annual Tax Amount $2,691
Tax Year 2025
Lot Size 9,000 Sqft
Acres 0.21
Property Sub-Type Single Family Residence
Source recolorado
Property Description
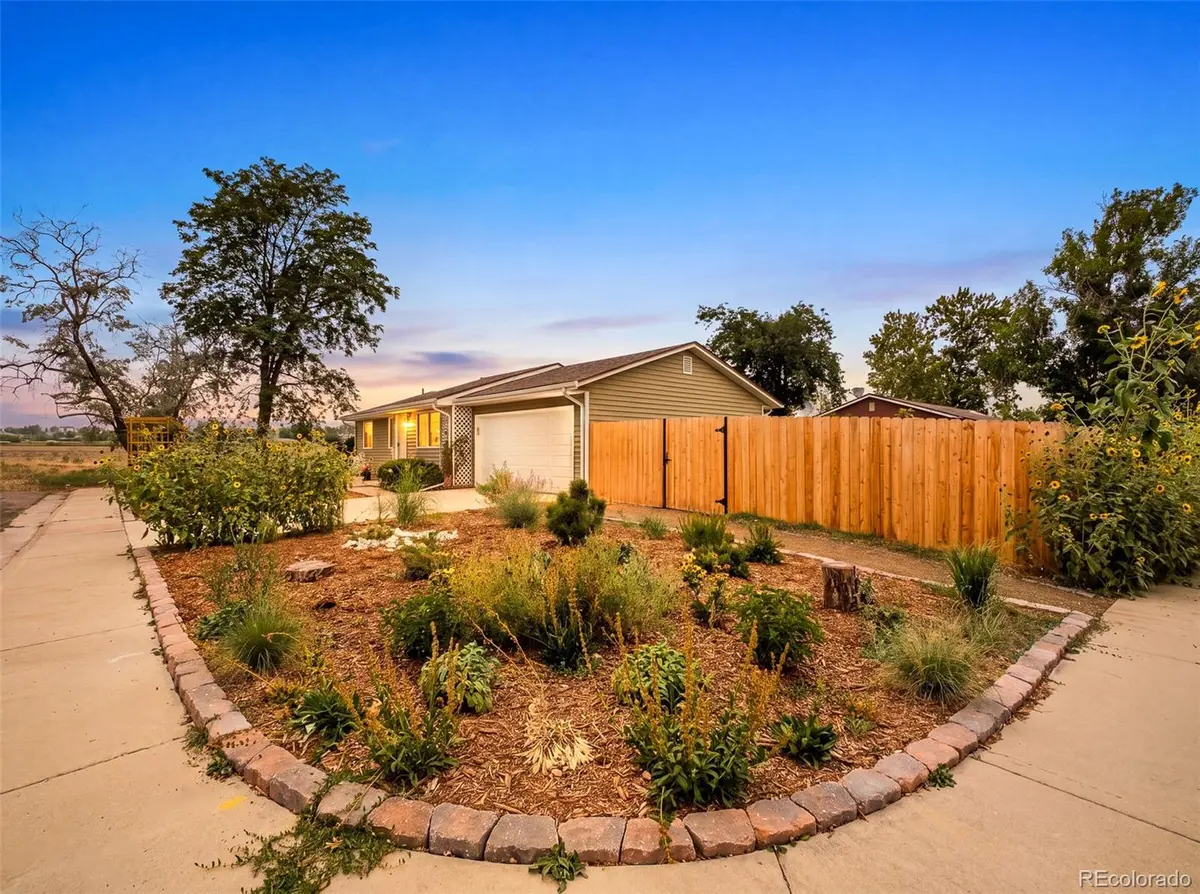
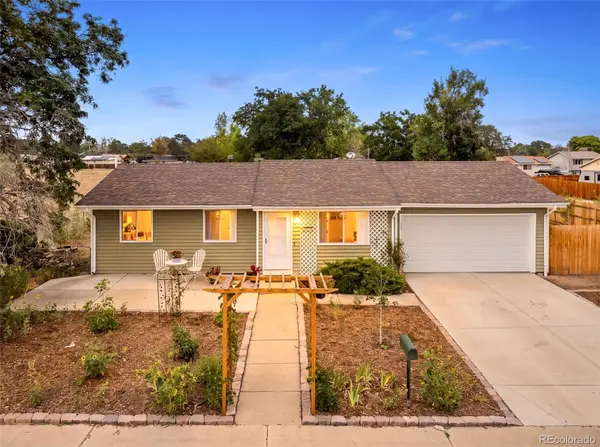
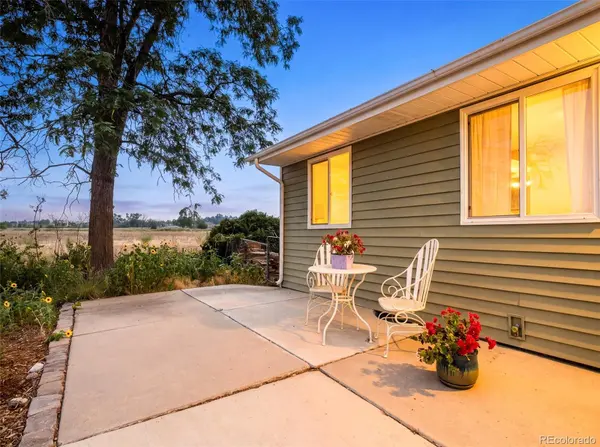
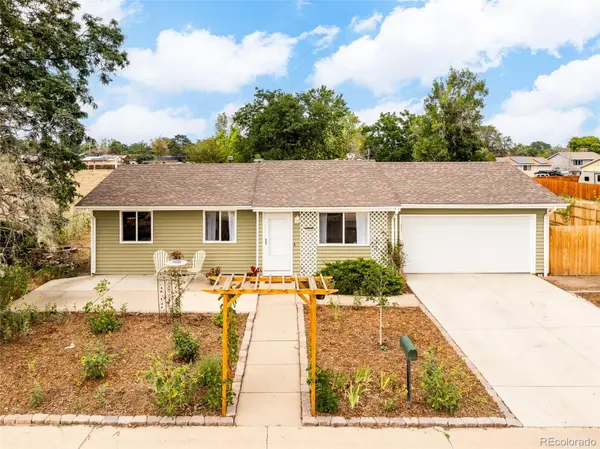
OPEN HOUSE SAT 8/8 from Noon-3pm: The sunflower house awaits, beautiful from the inside out. Perfectly positioned in Thornton Valley East, this inviting ranch-style home pairs thoughtful updates with an exceptional outdoor setting. The expansive backyard is a true standout, overlooking open space to the west and featuring a patio area, flourishing raised beds, vibrant reseeding annuals and ample room to relax, entertain or cultivate a garden oasis. Inside, fresh paint, new carpet installed in July 2026 and hardwood flooring at the entry complement a bright, welcoming layout. The remodeled main-level bath showcases floor-to-ceiling luxury bathtub tile, new tile flooring, a stylish vanity and updated fixtures. The kitchen offers warm wood cabinetry, newer stainless steel appliances and a cozy dining area, while the finished basement adds flexible living space for guests, a home office or hobbies. A new garage door, xeriscaped front yard and swaying sunflowers greet you each day. LOCATION! Next to Pelican Ponds open space with 27 hole disc golf, Platte River Trail all the way to Denver, new Mapleton K-8 school, less than a mile to the lightrail and close proximity to Thornton Community Rec Center. Full list of updates in supplements: New carpet (2026), remodeled upstairs bathroom (2026), garage door (2026), water heater (2025), fresh paint, beautiful landscaping and gardens.
Location
State CO
County Adams
Rooms
Basement Finished
Main Level Bedrooms 3
Interior
Interior Features Ceiling Fan(s), Eat-in Kitchen, Laminate Counters, Radon Mitigation System, Smoke Free
Heating Forced Air
Cooling Central Air
Flooring Carpet, Tile, Wood
Fireplace N
Appliance Cooktop, Dishwasher, Disposal, Dryer, Freezer, Gas Water Heater, Microwave, Oven, Refrigerator, Washer
Exterior
Exterior Feature Fire Pit, Garden, Lighting, Private Yard, Rain Gutters
Parking Features Concrete
Garage Spaces 2.0
Fence Full
Utilities Available Cable Available, Electricity Connected, Internet Access (Wired), Natural Gas Connected, Phone Available
View Mountain(s)
Roof Type Composition
Total Parking Spaces 2
Garage Yes
Building
Lot Description Corner Lot, Cul-De-Sac, Irrigated, Landscaped, Near Public Transit, Open Space, Sprinklers In Rear
Sewer Public Sewer
Water Public
Level or Stories One
Structure Type Frame,Vinyl Siding
Schools
Elementary Schools Meadow K-8
Middle Schools Meadow K-8
High Schools Academy
School District Mapleton R-1
Others
Senior Community No
Ownership Individual
Acceptable Financing Cash, Conventional, FHA, Other, VA Loan
Listing Terms Cash, Conventional, FHA, Other, VA Loan
Special Listing Condition None
Read Less
Want to know what your home might be worth? Contact us for a FREE valuation!

Our team is ready to help you sell your home for the highest possible price ASAP

© 2026 METROLIST, INC., DBA RECOLORADO® – All Rights Reserved
6455 S. Yosemite St., Suite 500 Greenwood Village, CO 80111 USA
Bought with Brokers Guild Real Estate
NEARBY SCHOOLS & BUSINESSES
GET MORE INFORMATION